
What to Consider Before Designing a Walk-In Closet
A walk-in closet is one of the most personal spaces in a home. Done well, it makes every morning easier and feels like a small dressing room. Done poorly, it becomes a larger version of a messy reach-in. Thinking through a few key questions before design starts makes all the difference.
1. Who uses it?
A closet for one person is planned very differently from a shared one. For shared closets, decide how space will be divided and whether each person needs their own hanging, drawers and shoe storage.
A walk-in closet should feel like a room, not a storage unit.
2. What’s in your wardrobe?
Count roughly how much you hang versus fold, how many pairs of shoes you own and what accessories you have. Someone with many suits and dresses needs more long hanging; someone who folds most clothes needs more drawers and shelves.
3. Choose the right layout
- Single wall: for narrow walk-ins.
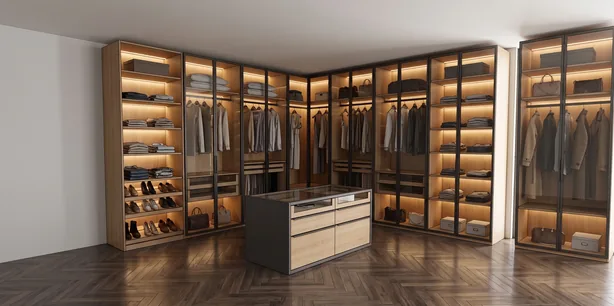
- L-shape or U-shape: uses two or three walls for maximum storage.
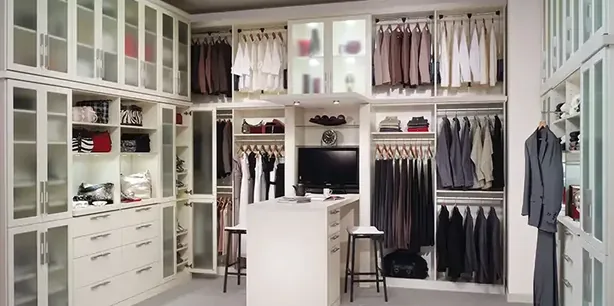
- Island: adds drawers and a folding surface in larger closets — make sure there’s enough clearance to walk around it comfortably.
4. Plan for doors, windows and walkways
Windows, light switches, vents and the door swing all affect the layout. Leave enough room to move, open drawers fully and see yourself in a mirror.
5. Lighting makes the room
Overhead lighting alone often leaves shadows. LED strips under shelves and along rods make clothing easy to see and give the closet a finished, boutique feel.
6. Finishes and hardware
A walk-in closet is a room you see every day, so finishes matter. Choose colors and textures that suit the rest of the home, and select hardware that feels good to use. Glass-front drawers or doors can display accessories while keeping them dust-free.
7. Details worth adding
- Pull-out valet rods for planning outfits.
- Jewelry and watch drawers with dividers.
- A full-length mirror and a seat.
- Hampers built into the cabinetry.
- Adjustable shelving for changing needs.
8. See it before it’s built
Because a walk-in closet involves so many choices, a 3D design is the best way to check the layout, proportions and finishes before anything is ordered. It’s much easier to move a drawer stack on screen than after installation.
We offer a free consultation and 3D design for walk-in closets of every size — tailored to your wardrobe, your routine and your style.
Ready to plan your space?
Free in-home consultation and 3D design in Charlotte, Monroe and nearby.