How 3D Design Helps You Plan Your Perfect Storage Space
Storage projects involve dozens of small decisions — heights, widths, drawer counts, finishes, hardware. Floor plans and measurements are hard to picture. A 3D design solves that by showing you the finished space before anything is ordered or installed.
See the space before it exists
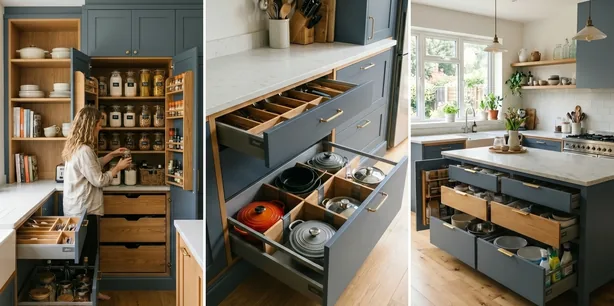
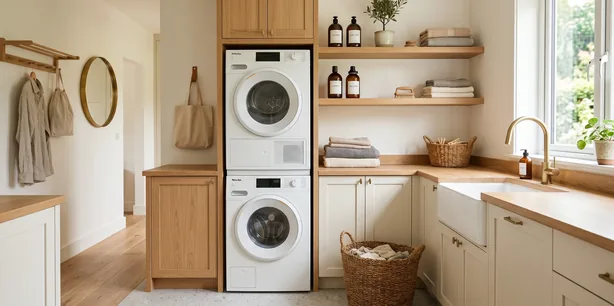
A 3D design shows your actual room with the proposed storage in place: where every shelf, rod and drawer goes, how the finishes look together and how the space will feel. It turns a technical plan into something you can understand at a glance.
It’s much easier to move a shelf on screen than on the wall.
Make changes while they’re free
Want more drawers and less hanging? A different color? A wider walkway? In a 3D design these changes take minutes. After installation, they’re expensive or impossible. That’s why we treat the design stage as the place to get everything right.
Check how it will work, not just how it looks
- Will the drawers open without hitting the door?
- Is the top shelf reachable?
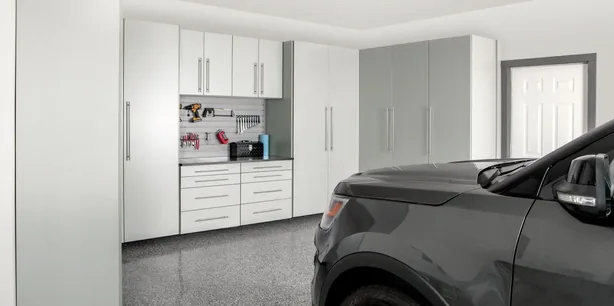
- Is there room to park and open car doors in the garage?
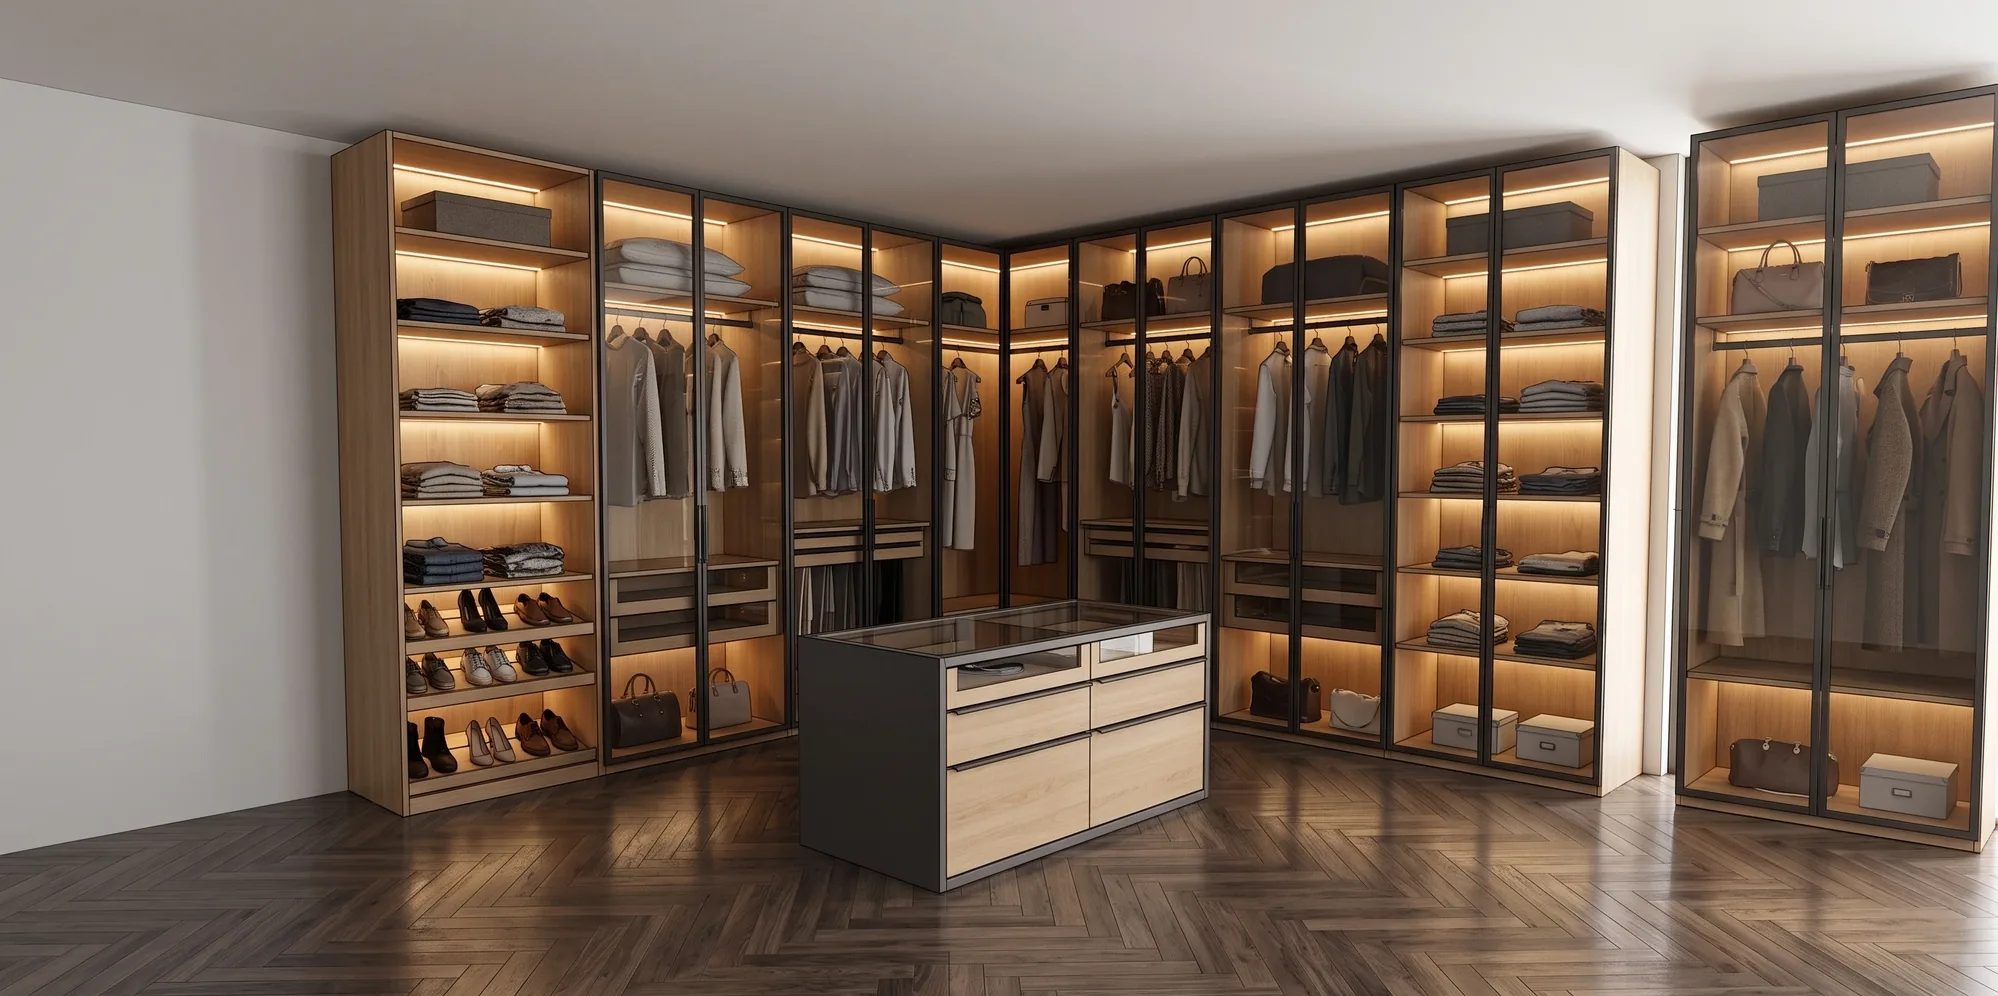
- Does the island leave enough space to walk around?
A 3D view makes these practical questions easy to answer.
Compare options side by side
Seeing two or three variations next to each other — for example, cabinets versus open shelving in the garage, or two finish combinations in a closet — helps you choose with confidence.
Everyone agrees on the same picture
When several people are involved in a decision, a 3D design means everyone is looking at the same plan. It also gives our installation team a clear, precise reference.
How our process works
- Consultation: we visit your home, listen to what you need and measure the space.
- 3D design: we create a design tailored to your layout, storage needs and style.
- Review: we adjust it with you until it’s right.
- Installation: our team builds and installs exactly what you approved.
The consultation and 3D design are free, so you can see your new space before making any commitment.
Ready to plan your space?
Free in-home consultation and 3D design in Charlotte, Monroe and nearby.