Custom Closets, Pantries & Garages: Choosing the Right Storage Solution
Every room in your home has a different job, so every room needs a different kind of storage. A closet has to protect clothing and make getting dressed easy. A pantry has to keep food visible and rotating. A garage has to handle weight, dust, temperature swings and a mix of tools, sports gear and seasonal items. Choosing the right solution starts with understanding those differences — not with picking a product.
1. Start with how the space is used
Before thinking about shelves or cabinets, look at how you and your family actually use the room on a normal day. Who uses it? What do they reach for most? What ends up on the floor or the counter because it has no home?
Questions worth answering first
- What are the ten items you use most often — and where are they now?
- What do you store only seasonally or occasionally?
- Does anyone in the household need things at a lower or higher height?
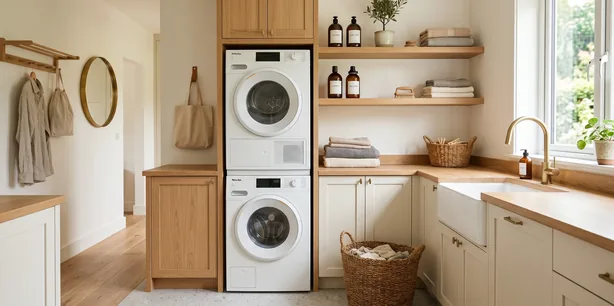
- Is the space also used for something else, like laundry, a workshop or a drop zone?
The answers tell you where the prime, easy-to-reach storage should go and what can live higher up or further back.
The right storage system isn’t the one with the most features — it’s the one that fits how you actually live.
2. Closets: protect, display and simplify
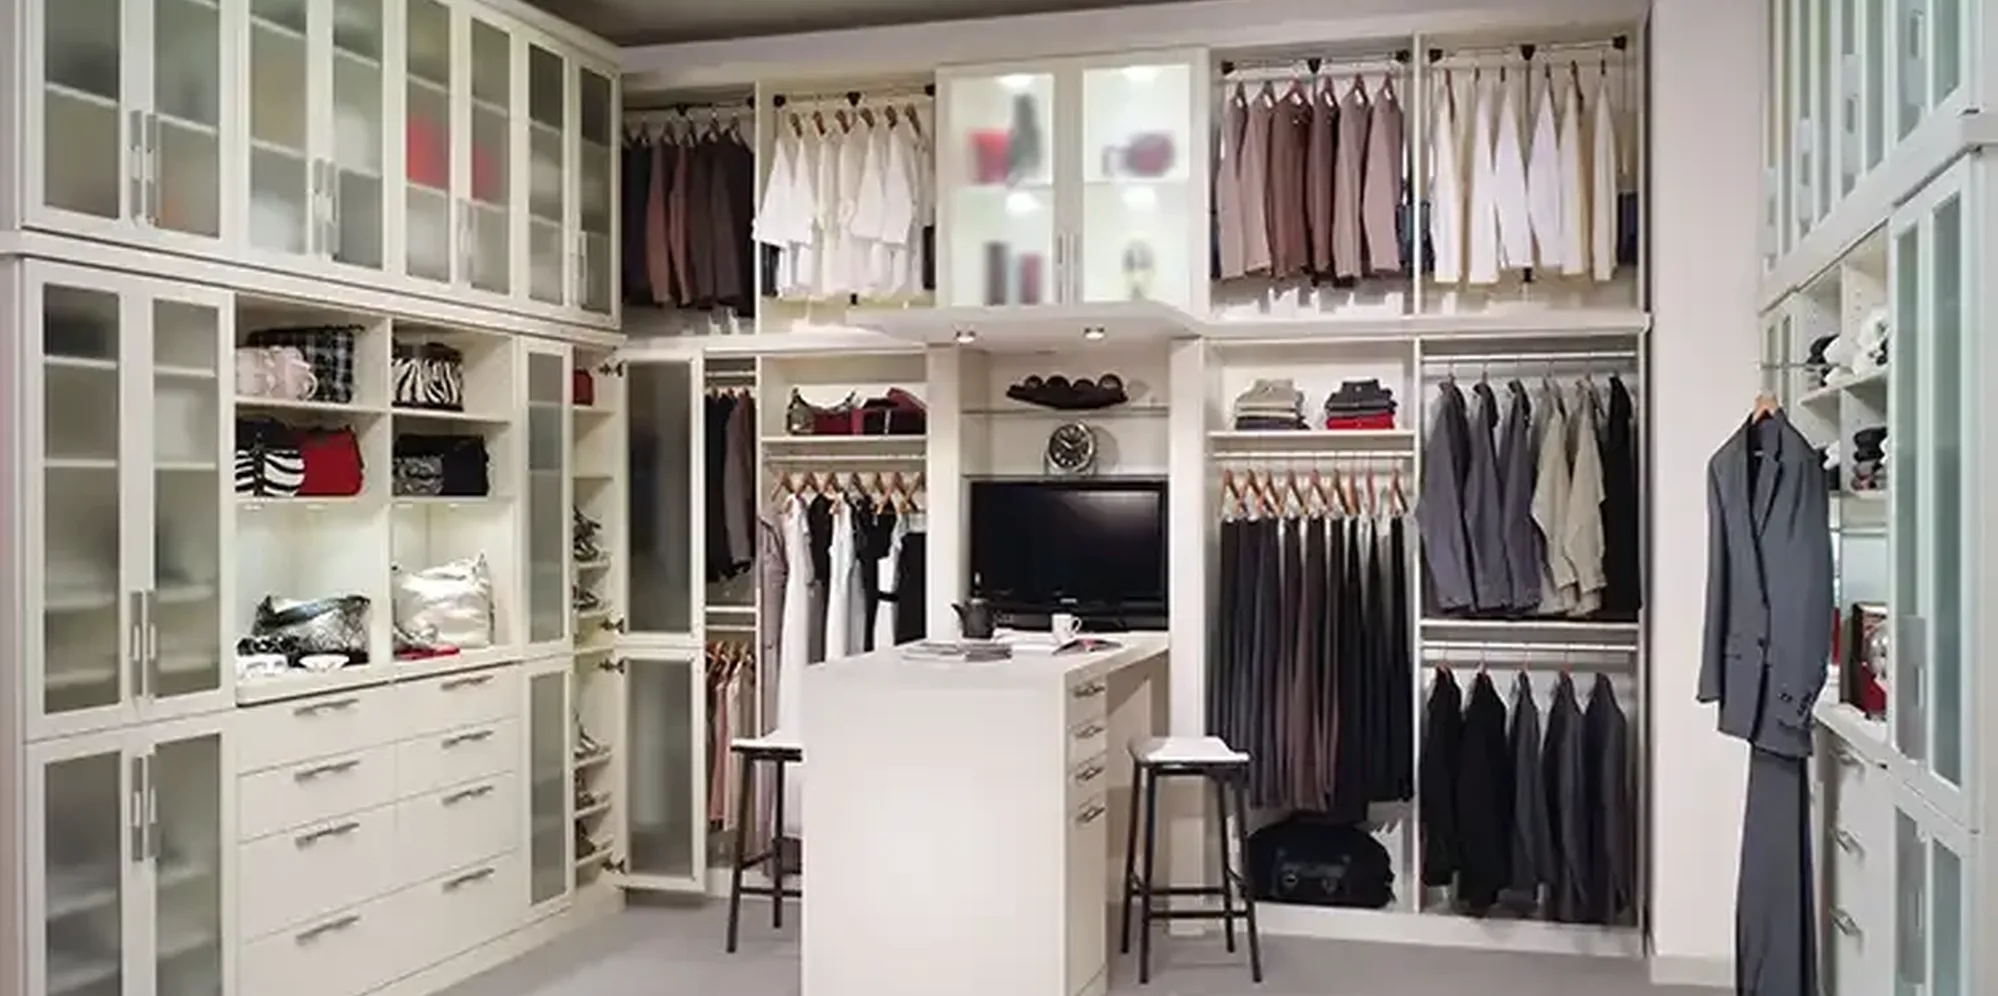
In a closet, the goal is to see everything at a glance and put it away without effort. Most closets waste space with a single rod and a single shelf. A designed system splits the wall into zones: double hanging for shirts and pants, long hanging for dresses and coats, drawers for folded items, and shelves or cubbies for shoes and bags.
Details make the biggest difference day to day — pull-out valet rods, tie and belt racks, jewelry drawers, and lighting inside the closet. For walk-in closets an island can add drawers and a folding surface; for reach-in closets, using the full height of the wall usually doubles usable storage.
3. Pantries: visibility and rotation
A pantry works when you can see what you have. Deep fixed shelves hide items at the back, which leads to duplicates and expired food. Shallower shelves, pull-out drawers and adjustable shelving keep everything visible and easy to rotate.
- Keep everyday items between waist and eye level.
- Use drawers or pull-outs for heavy items and small appliances.
- Reserve upper shelves for bulk and backup supplies.
- Add a landing surface near the door for unpacking groceries.
4. Garages: durability comes first
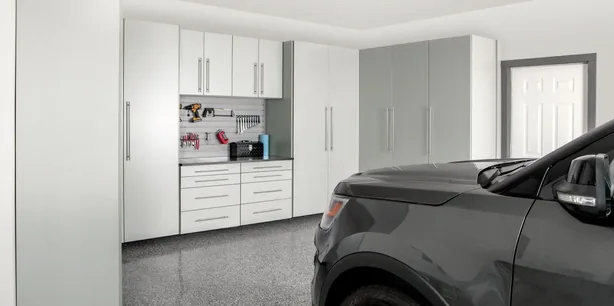
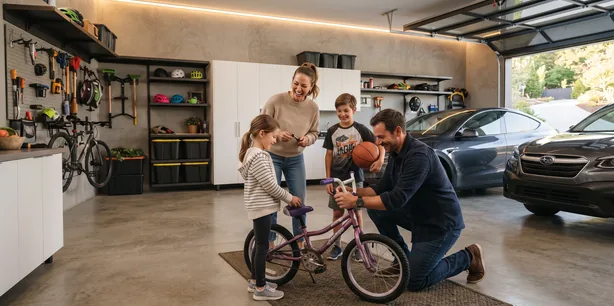
Garage storage has to stand up to conditions that indoor cabinets never see. Materials should handle humidity and temperature changes, cabinets should be raised off the floor or sit on a sealed floor, and wall systems need to carry real weight. Slatwall panels, overhead racks and closed cabinets each solve different problems: slatwall keeps tools visible and flexible, overhead racks store bulky seasonal items, and cabinets hide clutter and protect what’s inside from dust.
A well-planned garage usually combines all three, laid out around how you park, work and move through the space.
5. Ready-made vs. custom
Off-the-shelf organizers can work well in simple, standard-sized spaces. Custom storage becomes worth it when the room has awkward dimensions, sloped ceilings, corners or alcoves, or when you want the storage to look like a built-in part of the home. Custom systems are measured to the inch, so they use space that standard pieces leave empty — and they’re designed around your belongings rather than the other way around.
6. Plan it before you build it
The most reliable way to choose is to see the result before anything is installed. A 3D design lets you check the layout, heights, finishes and hardware, and adjust them while changes are still free. It also helps you compare options side by side — for example, more drawers versus more hanging space.
The bottom line
There is no single “best” storage system — only the one that fits the room, the things you own and the way your family lives. Start with how the space is used, choose materials that suit the room’s conditions, and plan the layout before you commit. If you’d like help thinking it through, our team offers a free consultation and 3D design for closets, pantries, garages and every space in between.
Ready to plan your space?
Free in-home consultation and 3D design in Charlotte, Monroe and nearby.