How to Design a Garage That Actually Works for Your Family
The garage is one of the hardest-working spaces in a family home. It’s a parking spot, a storage room, a workshop, a mudroom and sometimes a gym — all at once. Designing it well means planning for every one of those jobs instead of letting them compete for floor space.
1. Divide the garage into zones
Start by deciding what the garage needs to do. Common zones include:
- Entry zone near the house door — shoes, backpacks, coats, a bench.
- Everyday zone — bikes, scooters, balls and outdoor toys within kids’ reach.
- Tool and project zone — workbench, hand tools, power tools, hardware.
- Seasonal zone — holiday decorations, camping gear, coolers.
- Utility zone — trash, recycling, lawn and garden equipment.
Place the zones around how you park and walk through the space, so nothing blocks car doors or the path into the house.
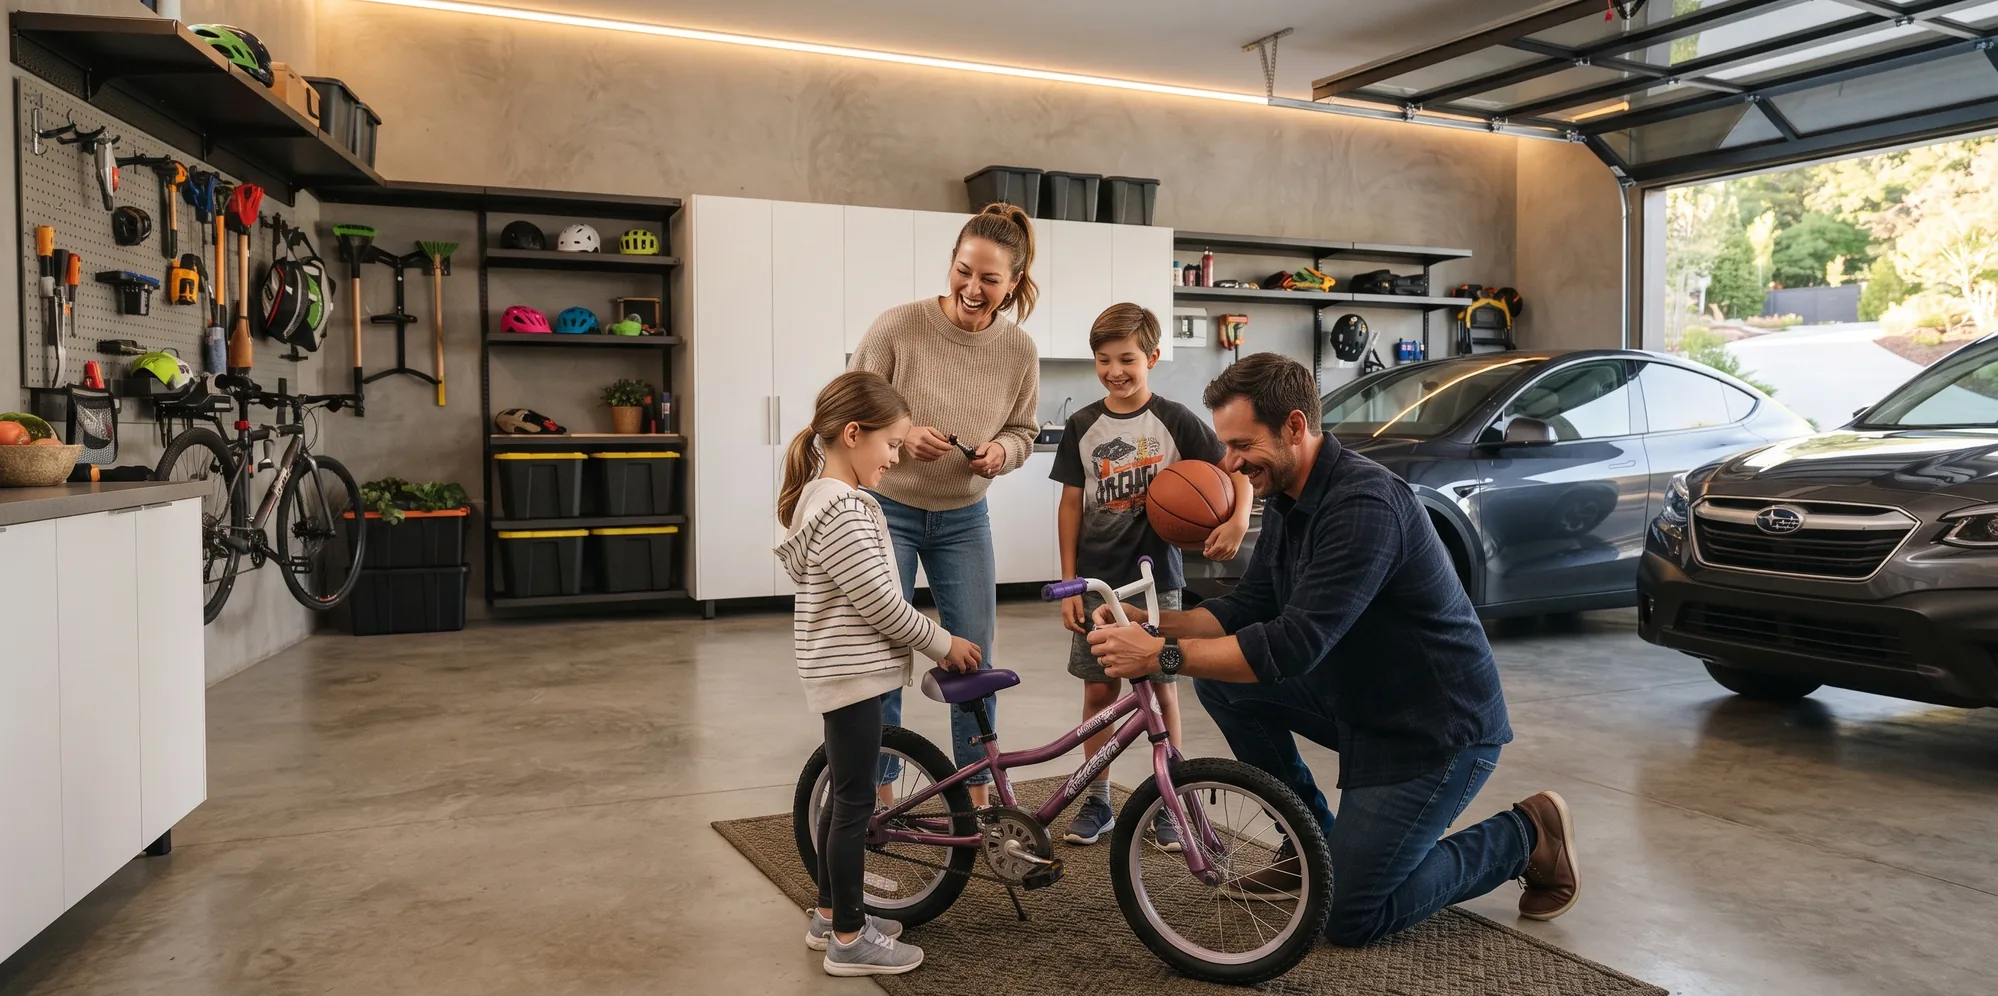
A family garage has to work for everyone — the cars, the kids, the projects and the weekends.
2. Get everything off the floor
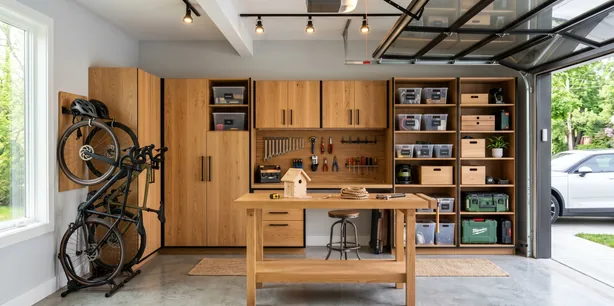
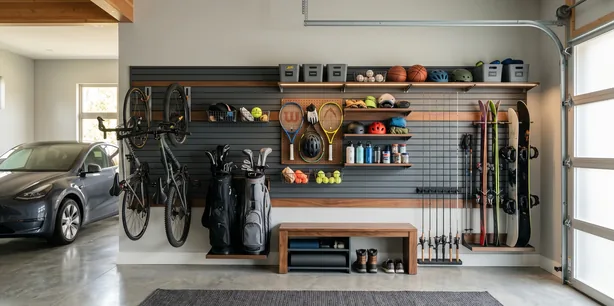
A clear floor is the single biggest change you can make. Wall systems such as slatwall let you hang bikes, tools and bins and rearrange them as needs change. Overhead racks use space above the garage door and cars for bulky items you only need a few times a year.
3. Use cabinets for what you don’t want to see
Open storage is fast; closed storage is clean. Cabinets protect items from dust and keep chemicals, paint and sharp tools out of children’s reach — lockable cabinets add another layer of safety. Tall cabinets work well for long-handled tools, while base cabinets with a worktop create a workbench.
4. Think about kids
If children need to get their own bikes and balls, store those items low and in the open. Keep anything dangerous high or locked. Simple, visible storage makes it much more likely that things get put back.
5. Don’t forget the floor
A finished floor makes the whole garage feel like part of the home. Coatings such as epoxy or polyaspartic systems resist oil, salt and stains and are easy to sweep and mop. Interlocking tiles are another option that’s quick to install. Either way, a clean floor makes the garage easier to maintain.
6. Light and power
Good lighting over the workbench and parking areas makes the garage safer and more usable. Plan outlets where you’ll actually need them — the workbench, a charging spot for tools or an EV, and near the freezer or second fridge.
7. Leave room to grow
Kids get older, hobbies change and new equipment arrives. Adjustable wall systems and a bit of empty space in every zone keep the garage working for years instead of months.
If your garage has become the place where everything ends up, we can help you plan a layout that works for the whole family — and show it to you in 3D before installation begins.
Ready to plan your space?
Free in-home consultation and 3D design in Charlotte, Monroe and nearby.